

A Little Intro
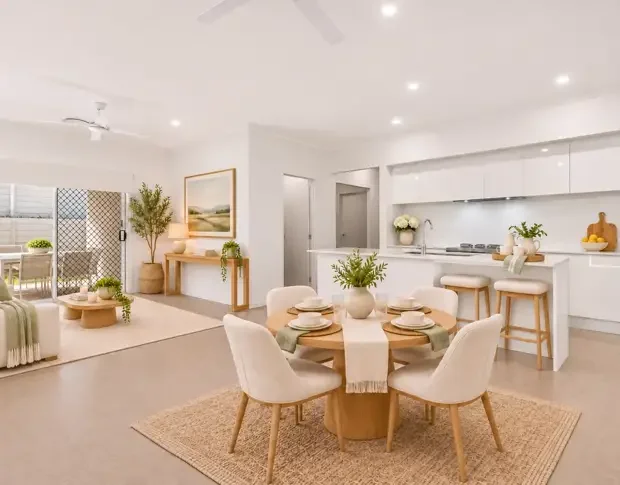
Video preview · Awaiting the final video file
How 8PMWorks

Four Clear Steps
Our fee-free service
- 01
Understand and compare
We help you compare builders, designs, inclusions and pricing, so you can see how the options measure up against what matters to you.
- 02
Agree on the right terms
We help negotiate the price, inclusions and terms around your needs, so you know what you're agreeing to.
- 03
Get ready to build
We move through the prebuild process together, helping coordinate plans, decisions, paperwork and approvals so your project can progress efficiently towards construction.
- 04
Keep the build on track
We stay involved through to completion, overseeing the stages and build quality, following up issues and helping keep things moving.
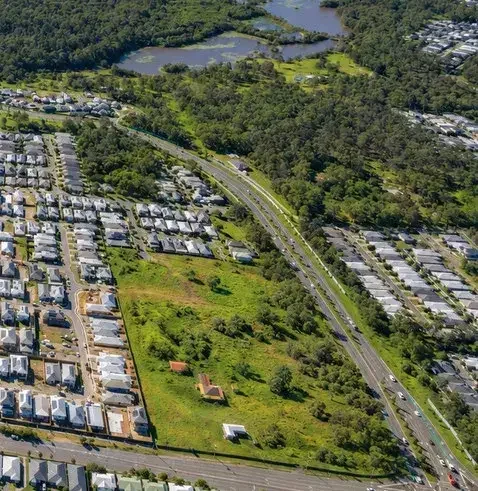
The opportunity
14 prime lotsinsideBrisbaneCity Council
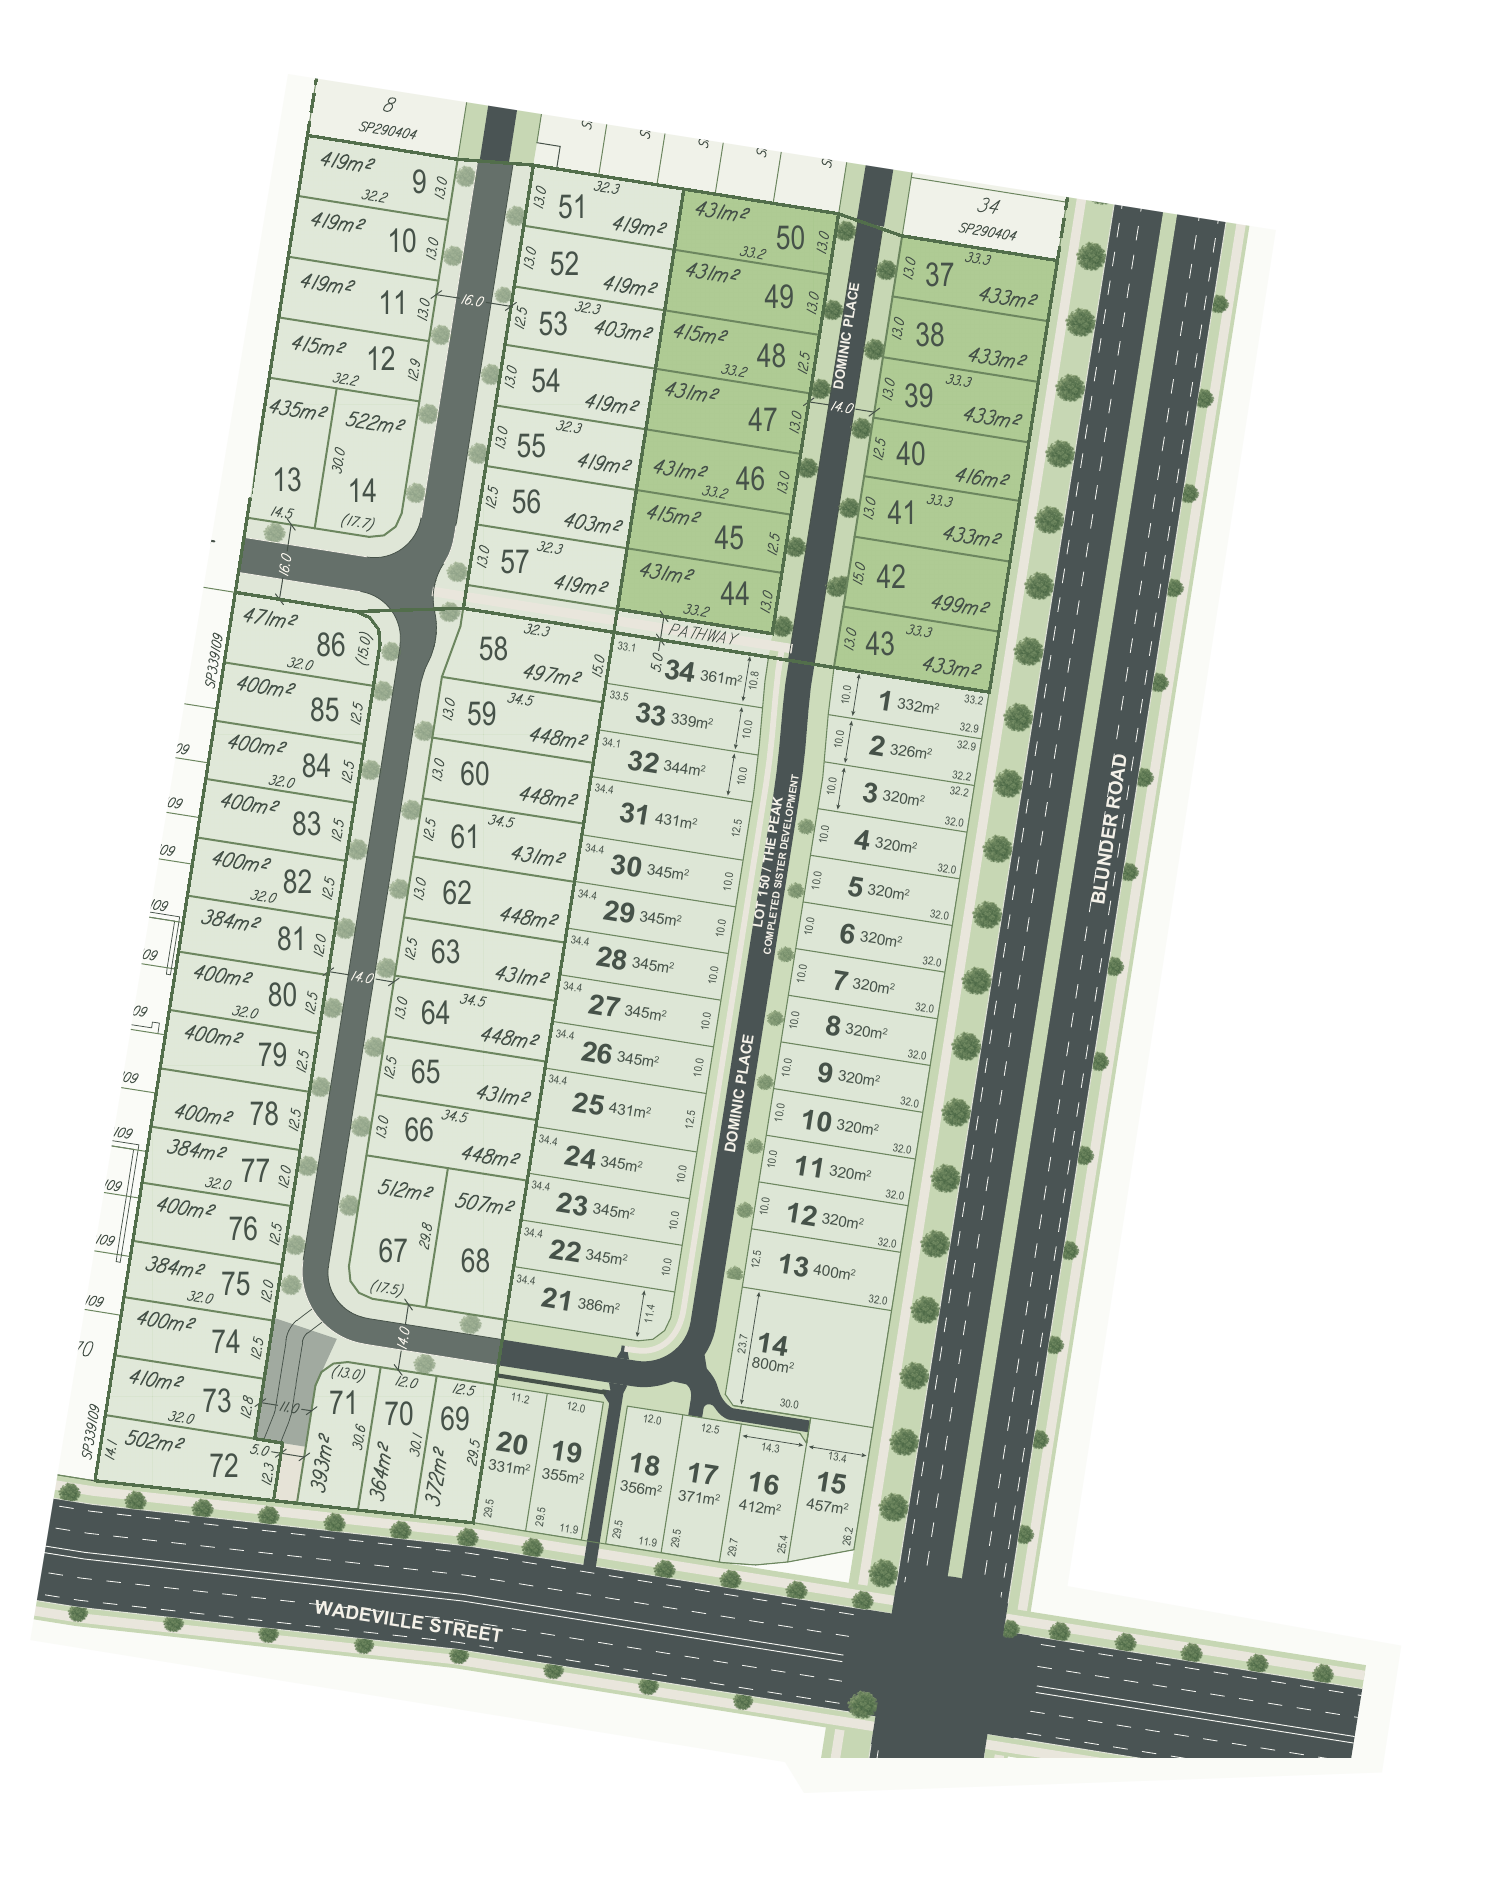
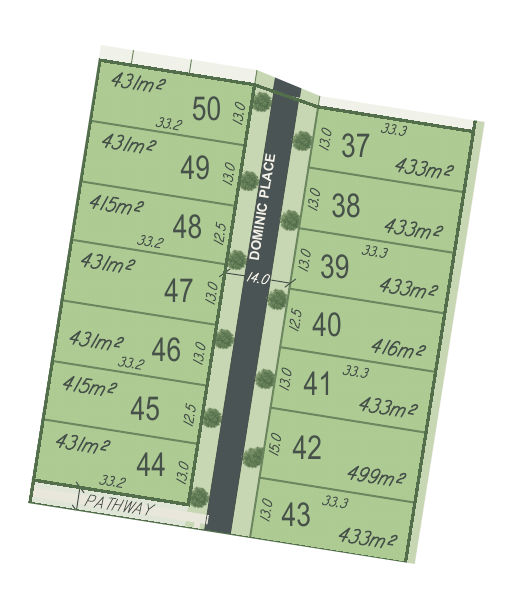
- Wadeville release
- Flat blocks
- Land area
- 412–499 m²
- Frontage
- 12.5–15 m
One of Brisbane’s most multicultural spots
With 50% of residents from diverse backgrounds and over 70% with parents born overseas.
Home to the next gen of
professional young couples
- percentile
Brisbane household incomes - Top 15th
- Median age
versus 36 Brisbane ave - 31
- Tertiary educated
households - 65%
- Home owners
- 74%
Explore what’s possible.
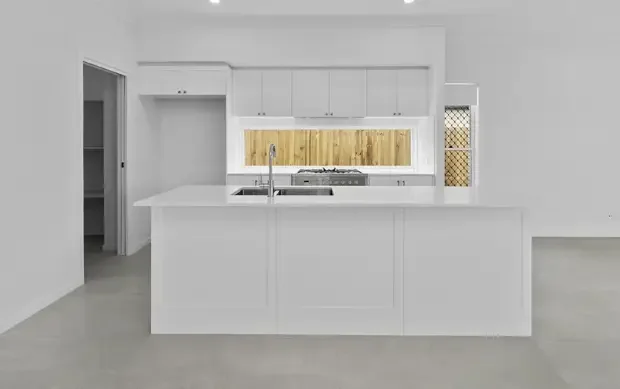
$1.2m–$1.25m
Karston Homes
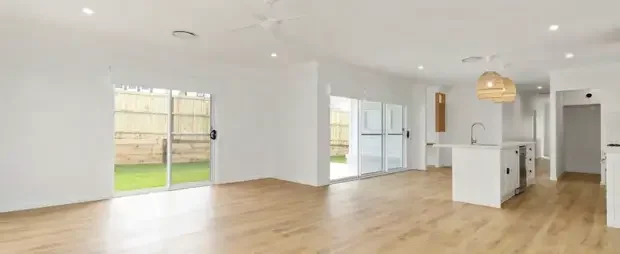
Turner 210
$1,262,100
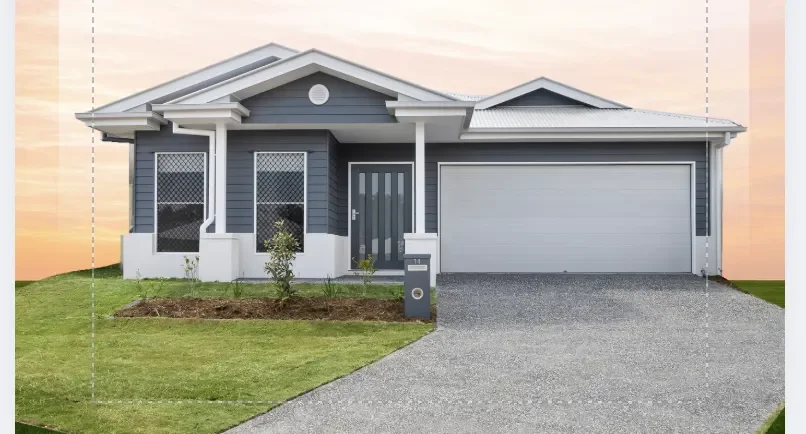
- Bedrooms
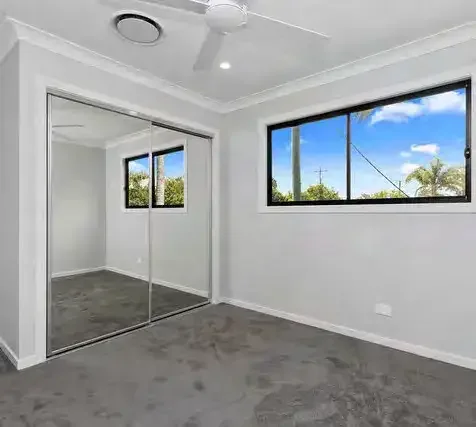
- 4
- Bathrooms
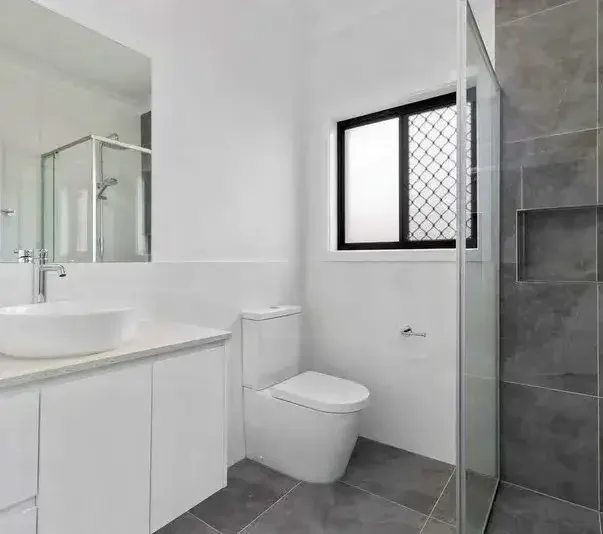
- 2
- Car spaces
- 2
- Living areas
- 2
- House size
- 285 m²
- Land size
- 455 m²
- Builder
- Karston Homes
- Total price
- $1,262,100
$1.25m–$1.35m
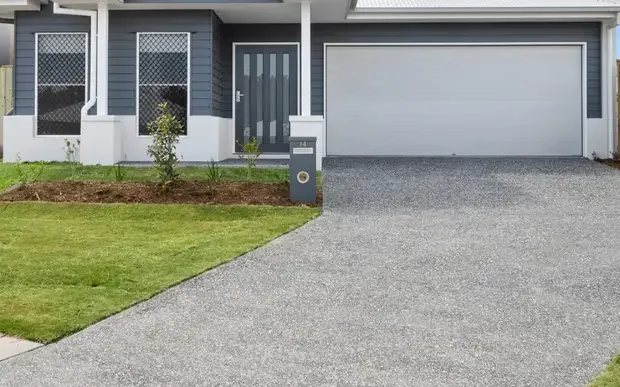
Lot 38 · Karston Homes
Turner 210
$1,253,900
- Bedrooms
- 4
- Bathrooms
- 2
- Car spaces
- 2
- Living areas
- 3
- House size
- 210.70 m²
- Land size
- 433 m²
- Builder
- Karston Homes
- Total price
- $1,253,900
$1.35m–$1.5m+
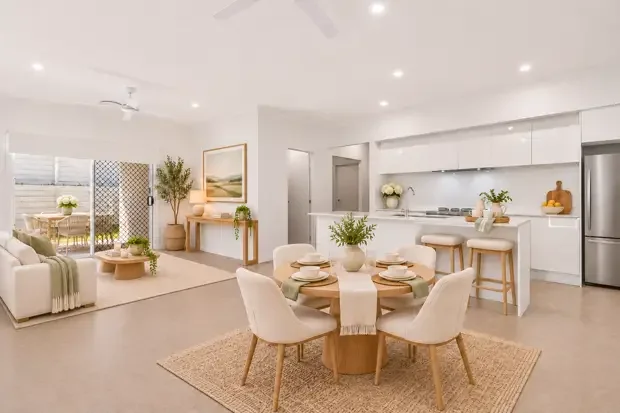
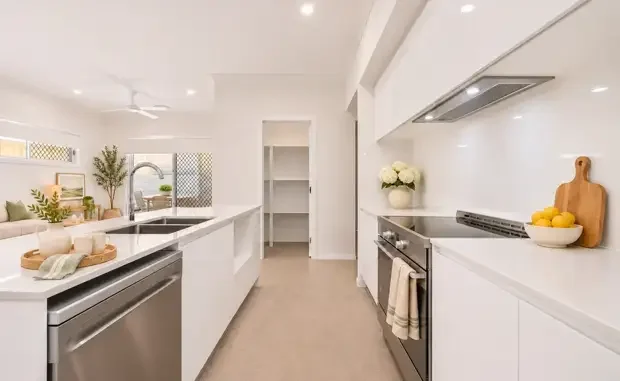
Lot 48 · Karston Homes
Wellington 285
$1,464,400
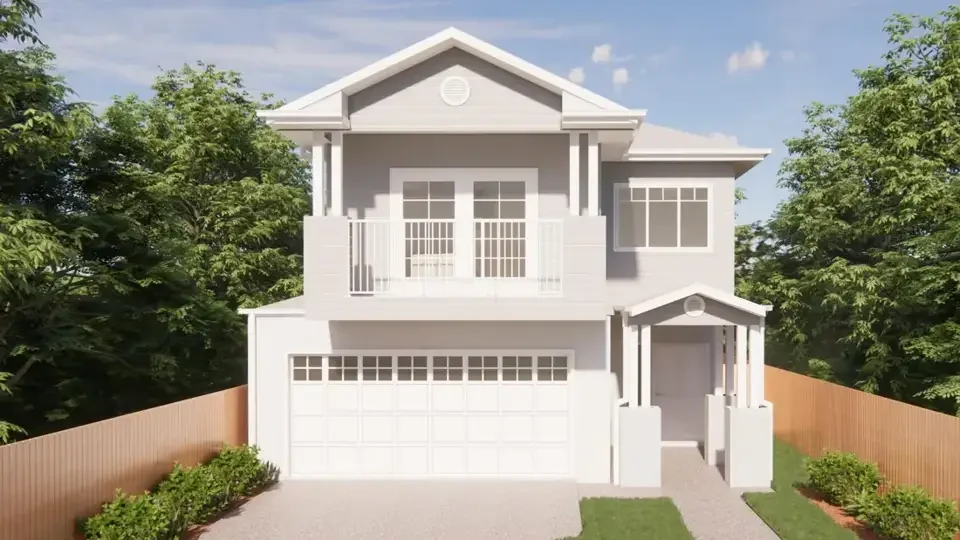
- Bedrooms
- 4
- Bathrooms
- 2
- Car spaces
- 2
- Living areas
- To be confirmed
- House size
- 285 m²
- Land size
- 415 m²
- Builder
- Karston Homes
- Total price
- $1,464,400
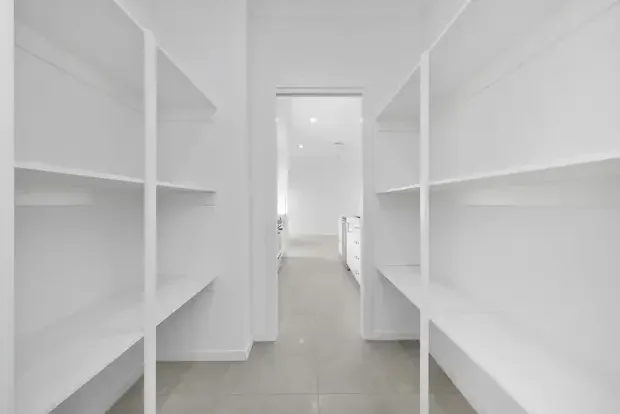
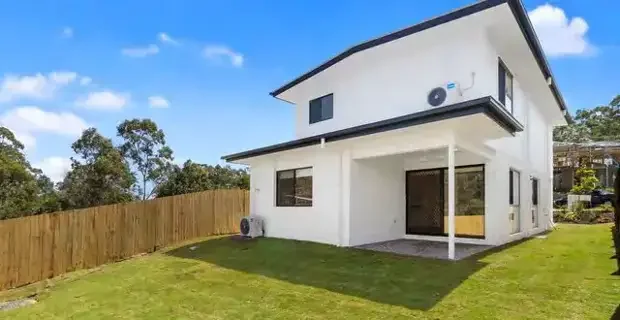
Selected inclusions
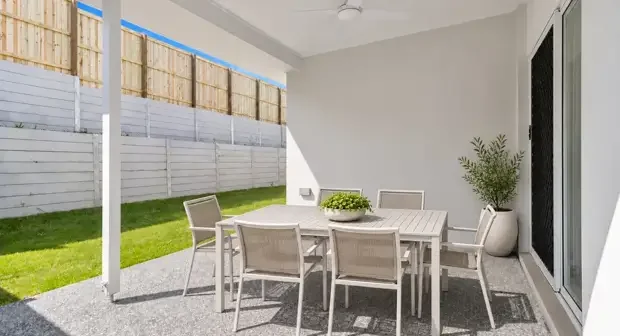
- Fencing and landscaping
- Ducted air conditioning
- Stone benchtops
Get in touch to find out more
Team member 1
Direct details pending
Team member 2
Direct details pending
Team member 3
Direct details pending

The people behind
the possibility.
We’re grateful to the people who bring their expertise to Heathwood and help future homeowners take the next step.
Town planning
A town planning partner can help explain the planning requirements that apply to your lot and what they may mean for your proposed home. This can include setbacks, overlays and whether an approval is needed. Having these conversations early gives you a clearer starting point for the design and build process.
Finance broking
A finance broker can help you understand the budget for a house and land package and how construction lending works. They can talk through borrowing options, deposit requirements and when payments are typically due. That gives you a clearer picture of what to prepare before choosing a package or committing to a builder.
Karston Homes
Karston Homes is the builder featured in the Turner 210 and Wellington 285 brochures for Heathwood. Each design comes with its own floor plan, specifications and inclusions. Request the brochure for the package you’re considering to review the layouts and finishes and discuss which details can be confirmed for your lot.